Remodel or Move? A 2026 Guide for Oakland County Homeowners
You like your neighborhood, but your home no longer fits the way you live. That can leave you wondering whether it is better to remodel or move.
The kitchen feels crowded. Storage is limited. You need another bedroom, a private office, or a first-floor primary suite. Your family may be growing, an older parent may need a more accessible place to live, or you may be thinking about how the house will function as you age.
Homeowners throughout Oakland County, Macomb County, and the Grosse Pointe communities are weighing the decision to remodel or move in 2026. Mortgage rates remain a factor, desirable homes can be difficult to find, and moving involves costs that extend beyond the purchase price.
For many homeowners, remodeling offers a way to create the space they need without leaving a location, property, or community they already value.
Should You Remodel or Move?
Remodeling is often the better choice when you like your location, have equity in your home, and can correct the property’s biggest limitations through a renovation or addition.
Moving may make more sense when the location no longer works, the property cannot support the changes you need, or you want a completely different type of home.
The decision should account for more than the estimated renovation cost or the listing price of another property. You also need to compare mortgage payments, selling expenses, closing costs, property taxes, renovation needs, and how long you expect to remain in the home.
The right choice depends on whether your current property can become the home you need.
Why More Southeast Michigan Homeowners Are Considering Remodeling
Many homeowners purchased or refinanced their homes when mortgage rates were lower. Selling may mean replacing that mortgage with a higher-rate loan, even if the next home is not substantially more expensive.
Moving also introduces several additional expenses:
- Real estate commissions and selling costs
- Mortgage closing costs
- Inspections and appraisals
- Moving services
- Repairs or updates before listing
- Higher property taxes or homeowners insurance
- Improvements needed in the next home
The replacement property may offer more square footage but still need a kitchen renovation, bathroom updates, better storage, new flooring, or mechanical work.
Remodeling allows homeowners to preserve the parts of their current property that already work while correcting the parts that do not.
This is especially relevant in established communities such as Rochester Hills, Troy, Birmingham, Bloomfield Hills, Royal Oak, Washington Township, Shelby Township, Oakland Township, Lake Orion, and the Grosse Pointes, where homeowners may place significant value on their neighborhood, lot, school district, commute, or proximity to family.
Limited Inventory Can Make Moving More Difficult
Selling your home does not guarantee that the right replacement property will be available.
A family may need four bedrooms, a larger kitchen, a home office, a first-floor primary suite, and enough outdoor space for children or pets. Finding all of those features in the right location and price range can be difficult.
Compromise is part of buying a home. The question is whether those compromises create a meaningful improvement over the home you already own.
A different house may provide another bedroom but have a smaller yard. It may have an updated kitchen but create a longer commute. It may be in the right neighborhood but require substantial renovations after closing.
Remodeling provides more control over the outcome. Instead of searching for a property that comes close to meeting your needs, you can design your current home around the way your household lives.

Start by Identifying What Is Not Working
Do not begin by asking whether you need an addition or a larger house. Begin by identifying the problems you want to solve.
Common reasons homeowners consider remodeling include:
- A kitchen that is too small or disconnected from the living area
- Too few bedrooms or bathrooms
- Limited pantry, closet, or mudroom storage
- No dedicated office for remote work
- An underused dining room or formal living room
- A primary bedroom located on the second floor
- Poor traffic flow between the main living spaces
- Accessibility concerns
- Not enough room for guests or extended family
Some of these problems can be solved within the existing footprint. Others may require additional square footage.
A design professional can evaluate the layout, structure, plumbing, mechanical systems, natural light, and available property to determine which changes are practical.
When Is Remodeling Better Than Moving?
Remodeling is usually worth serious consideration when the home’s problems can be corrected and the location remains a good fit.
You Want to Stay in Your Community
Location is the one part of a home that cannot be remodeled.
You may value your school district, commute, property, nearby family, or access to local amenities. You may also have a larger lot, mature landscaping, water access, or an established relationship with your neighbors.
These qualities can be difficult to recreate somewhere else.
Oakland County, Macomb County, and the Grosse Pointes also contain homes built across many architectural styles and periods. Older colonials, ranches, lake homes, Tudors, mid-century properties, and homes built during the 1980s and 1990s each present different renovation opportunities.
Our guide to what makes Oakland County homes unique to remodel explains how architectural style, construction methods, lot conditions, and previous renovations can influence a project. Many of those considerations also apply to homes throughout Macomb County and the Grosse Pointe communities.
Your Home Has a Workable Structure
A house does not always need more square footage. Sometimes it needs a better layout.
Separate kitchens, narrow openings, underused dining rooms, and disconnected living areas can make a home feel smaller than it is.
Removing or repositioning walls may improve traffic flow and create a stronger connection between the kitchen, dining area, and family room. Reallocating existing space may also create a pantry, mudroom, laundry room, office, or larger primary bathroom.
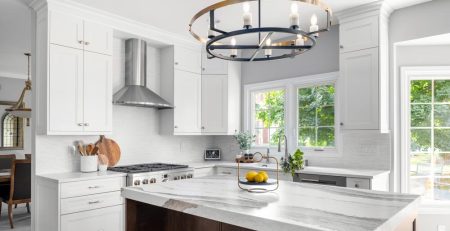
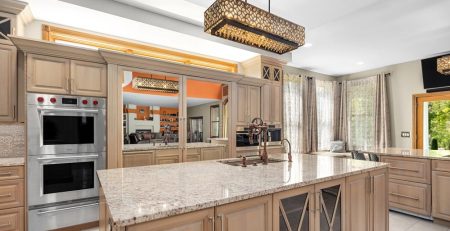
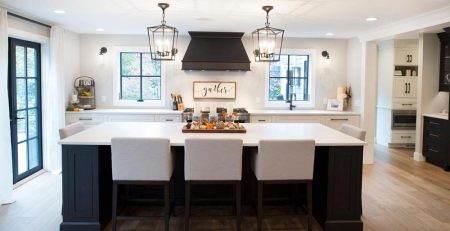
A kitchen renovation can solve several problems at once by improving storage, lighting, seating, and circulation. Homeowners considering a kitchen project can review our guide to kitchen features homeowners wish they had included and explore our kitchen remodeling services.
You Have Built Equity in the Property
Long-term homeowners may have substantial equity available in their homes.
That equity may create financing options for a renovation without requiring the property to be sold. Depending on the homeowner’s financial position, those options could include savings, a home equity loan, or a home equity line of credit.
Every financing option has different rates, repayment terms, fees, and risks. Discuss those choices with a qualified lender or financial professional.
The project should also be evaluated against the home’s current value, surrounding market, renovation scope, and the number of years you expect to remain there.
Our article about remodeling costs and what homeowners should plan to invest explains the factors that influence Project Investment, including structural changes, material selections, design complexity, and existing conditions.
You Plan to Stay for Several Years
A major remodel makes more sense when your household expects to use and enjoy the finished space for several years.
The return is not limited to future resale value. It also includes better storage, improved traffic flow, greater comfort, fewer daily frustrations, and a home that supports your routines.
A larger kitchen may create room for family gatherings. A first-floor suite may allow someone to remain in the home longer. A private office may improve the workday. A functional mudroom may make daily arrivals and departures easier.
These benefits have real value, even when they cannot be measured through resale figures alone.
When Is Moving Better Than Remodeling?
Renovation cannot solve every problem.
Moving may be the better decision when your concerns are tied to the location, property, or overall type of home rather than the interior layout.
The Location No Longer Fits Your Life
A remodel cannot shorten a difficult commute, change the school district, move the home closer to family, or create a larger property.
Your priorities may also have changed. You may want to live in a more walkable community, move closer to downtown, find more acreage, or reduce exterior maintenance.
When the location itself is the problem, investing heavily in the house may only delay an eventual move.
The Property Cannot Support the Renovation
Municipal requirements can limit what may be built.
Setbacks, lot coverage, building height, drainage requirements, septic systems, utility locations, homeowner association rules, and historic district guidelines can all affect a home addition.
These requirements vary between municipalities in Oakland County, Macomb County, and the Grosse Pointes.
The existing structure may also limit certain plans. Building upward could require substantial reinforcement. Expanding outward may eliminate too much yard space. Moving plumbing or mechanical systems may use a large portion of the available Project Investment.
These conditions do not always rule out renovation, but they should be identified early.
You Want a Completely Different Type of Home
Sometimes the desired change is too large for a practical renovation.
A growing family may want significantly more land and square footage. Empty nesters may prefer a smaller ranch or condominium. A homeowner may want a waterfront property, a different school district, or a lower-maintenance lifestyle.
Remodeling works best when the current house and property provide a strong foundation for the next stage of your life.
“Remodeling is not always the right answer. Moving is not always the easier answer. The best choice depends on whether your existing property can become the home you need.”
Can a Home Addition Be Better Than Moving?
A home addition can create a middle ground between accepting an inadequate floor plan and purchasing another property.
Common additions include:
- Expanded kitchens and gathering areas
- First-floor primary suites
- Family rooms
- Home offices
- Mudrooms
- Additional bedrooms and bathrooms
- In-law suites
- Second-story expansions
- Space for multigenerational living
A family in Rochester Hills may need a larger kitchen and mudroom. Homeowners in Washington Township may want a first-floor primary suite. A Grosse Pointe family may want to expand an older home while preserving its architectural character.
A well-designed addition should look and function like part of the original house. Rooflines, exterior materials, windows, interior transitions, mechanical systems, and room proportions all need to work together.
The existing floor plan should also be reconsidered. Adding square footage without correcting the original layout can leave homeowners with a larger house that still does not function well.
Learn more about five ways to add space without moving, review our guide to planning a home addition in Michigan, or explore Renovation By Design’s home addition services.
Can You Remodel for Aging in Place?
Remodeling can make it possible to remain in a familiar home safely and comfortably as you age.
A house that works today may become difficult to navigate later. Stairs, narrow doorways, slippery bathroom floors, poor lighting, and a second-floor primary bedroom can become significant obstacles.
Aging-in-place improvements may include:
- A first-floor primary suite
- A main-floor laundry room
- Wider doorways
- More accessible storage
- Better lighting
- Safer flooring transitions
- Lever-style door hardware
- A curbless or low-threshold shower
- Wall reinforcement for future grab bars
These features do not need to make a home feel institutional. They can be incorporated into a functional and attractive design.
Our guide to accessible and aging-in-place bathroom design covers layout, safety, mobility, and long-term use. You can also explore our bathroom remodeling services.
Planning these changes before they become urgent gives homeowners more control over the result and reduces the need for rushed decisions later.
What About a Whole-Home Remodel?
A whole-home remodel may be appropriate when several parts of the house no longer work together.
The kitchen may be closed off. Storage may be limited. Flooring may change from room to room. The primary bathroom may need to be redesigned. Lighting may be poor, and the main living areas may lack a consistent appearance.
Completing each project separately over many years can create duplicated work, inconsistent materials, and repeated disruption.
A whole-home plan allows the design team to consider how the entire property functions. Flooring, cabinetry, lighting, trim, structural changes, mechanical systems, and room layouts can be coordinated from the beginning.
The work may still be completed in phases, but each phase supports one long-term vision.

How Do You Compare the Cost of Remodeling and Moving?
Compare both options using a complete financial picture.
For moving, include:
- The purchase price of the next home
- The interest rate and estimated mortgage payment
- Property taxes and homeowners insurance
- Real estate commissions and selling expenses
- Closing costs
- Inspections and appraisals
- Moving expenses
- Repairs needed before listing
- Improvements required after purchasing the next home
For remodeling, include:
- Design and planning
- Engineering
- Permits
- Materials
- Construction labor
- Structural work
- Temporary living arrangements, if needed
- An appropriate contingency for concealed conditions
Older homes may contain aging plumbing, outdated electrical systems, previous structural changes, water damage, or work that does not meet current building standards. Some conditions may not be visible until walls, floors, or ceilings are opened.
A coordinated design+build process helps identify likely challenges and align the design with the intended Project Investment before construction begins.
Our guide to the design+build process for Southeast Michigan homeowners explains how Renovation By Design takes a project from the initial consultation through design, planning, construction, and the final walkthrough.
Remodel or Move Checklist
Ask these questions before making your decision:
- Do we want to remain in this community for at least five more years?
- Are our concerns primarily about the house or the location?
- Can the existing floor plan be reorganized?
- Can the lot and structure support an addition?
- What would our mortgage payment be if we moved?
- What selling, closing, and moving expenses would we incur?
- Would another home still require renovations?
- How much equity do we have in the current property?
- Are we planning for children, aging parents, remote work, or retirement?
- Which option provides the best daily life and long-term flexibility?
You do not need to know exactly what the finished renovation should look like before speaking with a design+build company.
You need to know what is not working, what your priorities are, and how long you expect to remain in the home.
What Are Local Homeowners Choosing in 2026?
Many homeowners throughout Oakland County, Macomb County, and the Grosse Pointe communities are choosing to explore remodeling before putting their homes on the market.
They may not want to give up a favorable mortgage, established neighborhood, larger lot, or strong community connection. They also recognize that purchasing another property may introduce a different set of compromises and renovation needs.
Remodeling is not always the right answer. Moving is not always the easier answer.
The best choice depends on whether your existing property can become the home you need.
Frequently Asked Questions About Remodeling or Moving
For many homeowners, remodeling makes sense when they like their location and the home can be redesigned to meet their long-term needs. Moving may be more practical when the location no longer works or the property cannot support the necessary changes.
It may be. Five years can provide enough time to benefit from improved function, comfort, storage, and accessibility. The decision should also consider the project scope, property value, financing terms, and likelihood that your plans will change.
Not necessarily. Reworking the existing layout, finishing a basement, building upward, or adding onto the home may create the space you need. A feasibility review can determine whether the property and structure support those options.
A well-designed addition can improve value by adding useful living space, bedrooms, bathrooms, storage, or a first-floor suite. The effect on resale depends on the project, neighborhood, design quality, home value, and local market.
Homeowners may be able to use a home equity loan or home equity line of credit. Rates, repayment terms, fees, and risks vary. Discuss the options with a qualified lender or financial professional.
A design+build team can review the lot, setbacks, zoning, existing structure, roofline, utilities, drainage, and mechanical systems. This feasibility work should happen before a detailed addition is designed.
Common projects include first-floor primary suites, accessible bathrooms, main-floor laundry rooms, wider doorways, improved lighting, safer flooring, lever-style hardware, and accessible storage.
Yes. Creating the complete plan first helps coordinate layouts, building systems, materials, and future work. The project can then be divided into logical phases based on priorities and available Project Investment.
Contact a design+build company as soon as you begin seriously comparing renovation with moving. Early planning can reveal structural limitations, zoning concerns, design options, expected timelines, and an appropriate Project Investment before you make a final decision.
Yes. Renovation By Design serves homeowners throughout Oakland County, Macomb County, and the Grosse Pointe communities. Macomb County service areas include Washington Township, Shelby Township, Romeo, and surrounding communities. The Grosse Pointe service area includes Grosse Pointe, Grosse Pointe Farms, Grosse Pointe Park, Grosse Pointe Shores, and Grosse Pointe Woods.
The first step is Discovery. During a complimentary consultation, the team discusses your home, goals, priorities, potential project scope, and anticipated Project Investment before moving into detailed design and planning.
Contact Renovation By Design
Renovation By Design serves homeowners throughout Oakland County, including Rochester Hills, Troy, Birmingham, Bloomfield Hills, Lake Orion, Clarkston, Auburn Hills, Royal Oak, and surrounding communities. We also serve Macomb County, including Washington Township, Shelby Township, Oakland Township, Lake Orion, along with Grosse Pointe, Grosse Pointe Farms, Grosse Pointe Park, Grosse Pointe Shores, and Grosse Pointe Woods.
Whether the solution is a kitchen remodel, bathroom renovation, home addition, aging-in-place project, or whole-home transformation, thoughtful planning can help you determine whether your next home is the one you already own.
Contact Renovation By Design to schedule a complimentary consultation and begin discussing your goals.