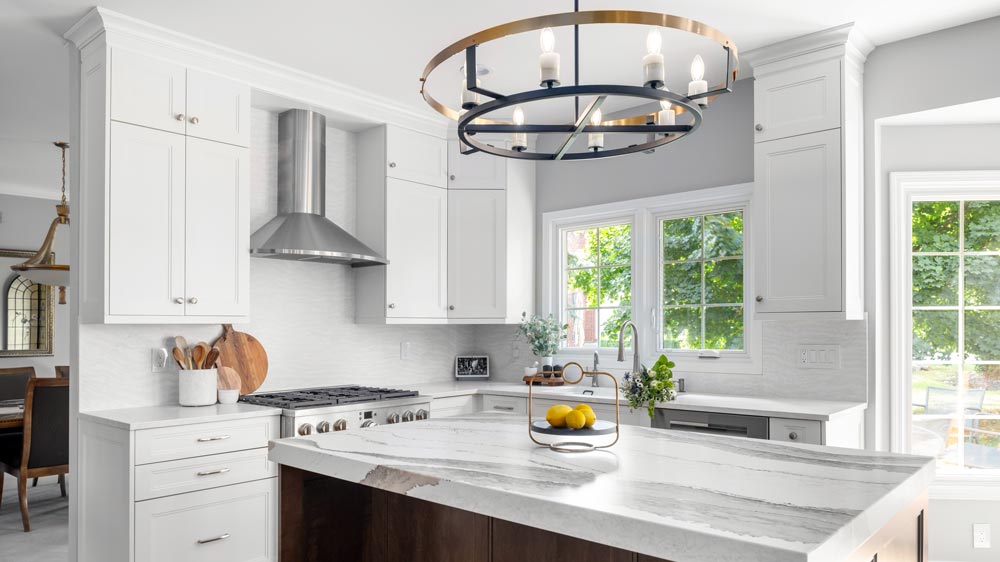
Kitchen Remodel Oakland County: Features Homeowners Wish They Had Included
A kitchen remodel changes how your home functions every day. It gives you more storage, a better layout, and a space that fits the way your family cooks, gathers, and entertains.
The decisions that matter most often have nothing to do with cabinet colors or countertop materials. Once the dust settles, homeowners are far more likely to say, “I wish we had added another pantry cabinet,” or “I wish we’d made the island bigger.”
At Renovation By Design, we’ve helped homeowners throughout Oakland County design kitchens that work as well as they look. Looking back, the biggest regrets almost always involve features that seemed optional during planning but became daily frustrations after the project was complete.
Whether you’re planning a kitchen remodel in Oakland County, Macomb County, or the Grosse Pointes, our Kitchen Remodeling page shows how our design+build approach helps homeowners create kitchens that are as functional as they are beautiful.
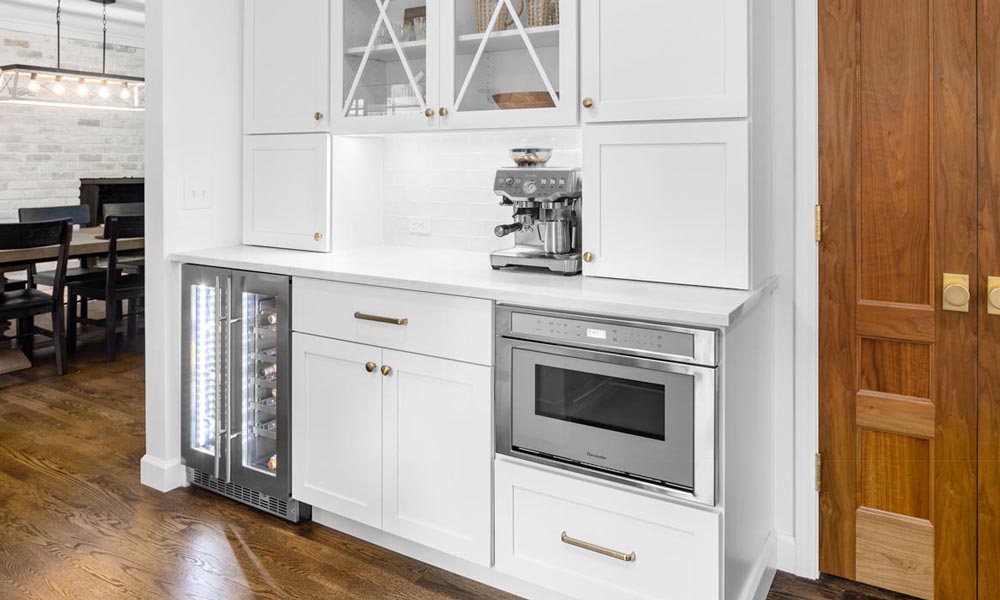
Add More Pantry Storage During Your Kitchen Remodel
Nobody complains about having too much pantry storage.
Today’s kitchens store far more than canned goods. Air fryers, stand mixers, slow cookers, serving platters, bulk groceries, and lunch supplies all need a place to live.
Consider options like:
- Floor-to-ceiling pantry cabinets
- Walk-in pantries
- Pull-out pantry shelves
- Deep shelving for warehouse-sized purchases
- Adjustable storage for changing needs
Extra pantry space keeps countertops clear and makes everyday cooking much easier.
Make the Island as Large as the Room Allows
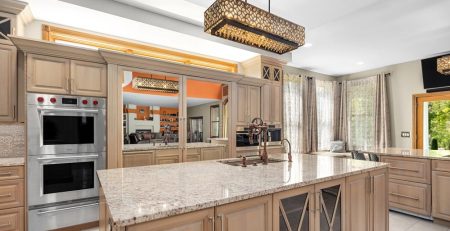
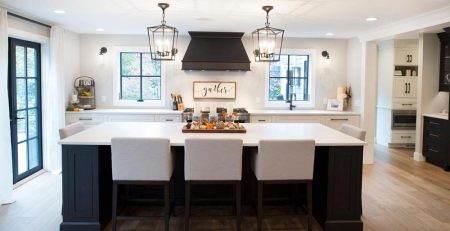
The kitchen island has become the busiest spot in the house.
It’s where homework gets done, meals are served, guests gather, and laptops end up during the workday.
Many homeowners wish they had added another foot or two to their island while they had the chance.
A larger island provides:
- More prep space
- Additional seating
- Extra storage
- Better traffic flow
- More room for entertaining
The key is balancing island size with comfortable walkways. A well-designed layout makes the entire kitchen feel more functional.
If you’re still early in the planning phase, our guide to Understanding Kitchen Remodel Timelines in Oakland County, Macomb County, and the Grosse Pointes explains when layout decisions should be made and why waiting until construction begins can limit your options.
“Most remodeling regrets happen before construction begins. Homeowners simply don’t know which questions to ask. That’s why the planning phase matters so much.”
Upgrade Cabinet Storage with Deep Drawers
Lower cabinets seem practical until you’re kneeling on the floor looking for a pot buried in the back.
Deep drawers solve that problem.
They’re perfect for:
- Pots and pans
- Mixing bowls
- Storage containers
- Small appliances
- Baking sheets
- Serving dishes
Everything stays visible. Everything is easier to reach.
It’s one of those upgrades homeowners appreciate every single day.
Add an Appliance Garage
Coffee makers, toasters, blenders, air fryers.
Most kitchens rely on these appliances every day. They also consume a surprising amount of counter space.
An appliance garage keeps them plugged in and ready to use while hiding them behind cabinet doors when you’re finished.
The result is a cleaner kitchen without giving up convenience.
Don’t Treat Lighting as an Afterthought
Lighting changes how a kitchen feels and how well it works.
Many older kitchens rely on a few ceiling fixtures. That leaves dark countertops, shadows over prep areas, and uneven lighting throughout the room.
A better approach combines several types of lighting.
Ambient Lighting
General lighting that brightens the entire room.
Task Lighting
Under-cabinet lighting that makes chopping vegetables, reading recipes, and cooking much easier.
Accent Lighting
Integrated lighting inside glass cabinets or open shelving that adds warmth without overpowering the room.
Decorative Lighting
Pendant lights over the island or a statement fixture above the dining table that adds personality to the space.
When these layers work together, the kitchen feels brighter from morning until night.
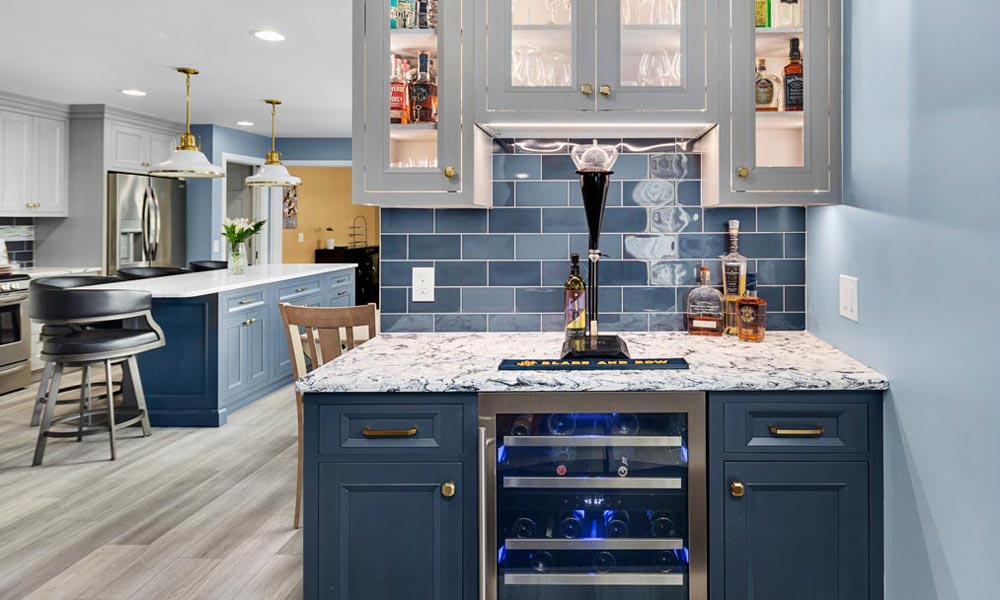
Create a Beverage Station
A dedicated beverage station keeps traffic out of the main cooking area.
It also makes mornings easier.
Many homeowners include:
- Coffee makers
- Espresso machines
- Beverage refrigerators
- Wine storage
- Ice makers
- Shelving for mugs and glassware
Guests can grab a drink without standing where someone is preparing dinner.
It’s a small feature that quickly becomes one of the most-used areas of the kitchen.
Improve Kitchen Workflow Before Construction Begins
A beautiful kitchen isn’t always easy to use.
Small layout decisions have a huge impact on daily life.
Think about questions like:
- Is there enough counter space beside the refrigerator?
- Can someone unload the dishwasher without blocking cabinets?
- Is the trash pull-out close to the prep area?
- Can two people cook together comfortably?
- Is there space beside the range for hot cookware?
These details don’t show up in listing photos, but you’ll notice them every day.
These conversations happen during the design+build process, when your designer maps traffic patterns, appliance locations, storage needs, and daily routines before construction begins.
Add More Electrical Outlets
Modern kitchens use far more electricity than kitchens built twenty years ago.
Phones need charging.
Air fryers need outlets.
Coffee stations, mixers, tablets, and smart speakers all compete for the same plugs.
Consider adding:
- Island outlets
- USB charging outlets
- Pantry outlets
- Appliance garage outlets
Adding outlets during construction is simple. Adding them later usually isn’t.
Plan Better Trash and Recycling Storage
Nobody wants the kitchen trash can sitting in the middle of the floor.
Built-in pull-out cabinets keep trash and recycling out of sight while making cleanup easier.
Some homeowners also include space for:
- Compost bins
- Pet food storage
- Paper towels
- Recycling containers
Simple upgrades like these make the kitchen feel cleaner and more organized.
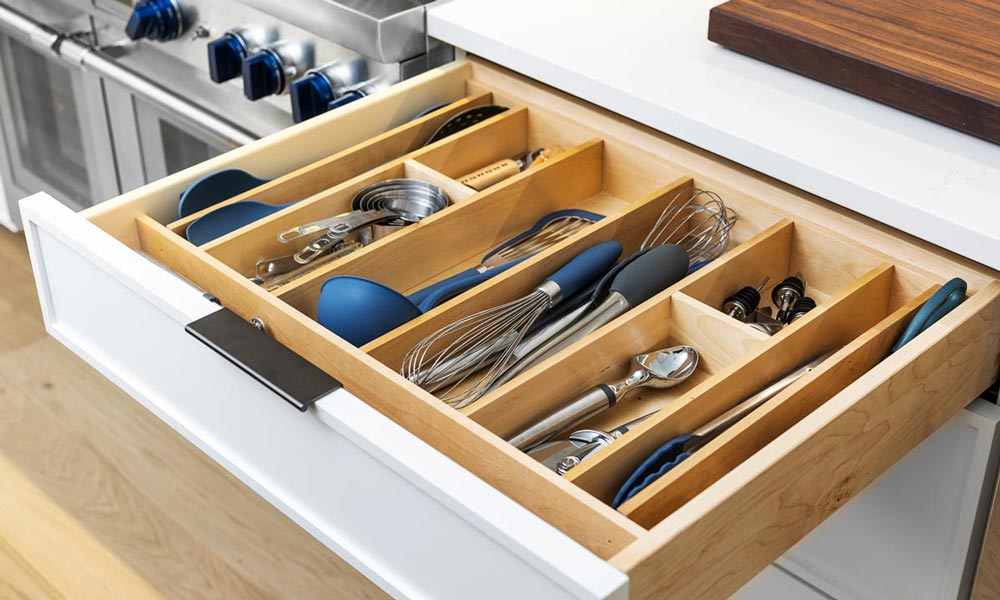
Customize Storage Around Your Routine
No two families use their kitchens the same way.
Some bake every weekend.
Others entertain often.
Some pack school lunches every morning.
Your storage should reflect that.
Popular custom storage features include:
- Spice pull-outs
- Vertical tray storage
- Knife organizers
- Drawer dividers
- Cutting board storage
- Baking sheet organizers
- Hidden pet feeding stations
The goal isn’t adding more cabinets. It’s making every cabinet work harder.
Plan Enough Seating
Kitchen seating affects how people use the space.
Think about your everyday routine.
Do your kids eat breakfast at the island?
Do friends gather while you’re cooking?
Do you host holiday dinners?
Adding one or two extra seats often makes the kitchen feel more welcoming without taking up much additional space.
Future-Proof Your Kitchen Remodel
A kitchen remodel is a long-term investment.
Choosing durable materials and practical features today can help your kitchen continue working well for years.
Many homeowners include:
- Soft-close cabinets
- Roll-out shelving
- Durable flooring
- Easy-to-clean surfaces
- Wider walkways
- Accessible storage
These upgrades improve everyday living and appeal to future buyers if you decide to sell.
If your dream kitchen requires more square footage, our Home Additions team can help determine whether expanding your home’s footprint makes sense before the design is finalized.
FAQs About Kitchen Remodeling in Oakland County
If your kitchen no longer supports the way your family lives, it may be time for a remodel. Limited storage, an inefficient layout, outdated finishes, poor lighting, and worn cabinetry are all common reasons Oakland County homeowners decide to renovate.
The most valuable upgrades combine beauty with functionality. Larger kitchen islands, custom pantry storage, quality cabinetry, layered lighting, deep drawer storage, durable countertops, and energy-efficient appliances all improve everyday living while adding long-term value to your home.
Many homeowners wish they had added more pantry storage, a larger island, deep drawers instead of lower cabinets, additional electrical outlets, an appliance garage, or a dedicated beverage station. These features may seem like small upgrades during planning but often become the most appreciated parts of the finished kitchen.
Not necessarily. The ideal island size depends on your kitchen’s layout and available space. A well-designed island provides generous prep space, seating, and storage while maintaining comfortable walkways and good traffic flow throughout the kitchen.
For most homeowners, yes. Deep drawers make it easier to organize and access cookware, serving dishes, food containers, and small appliances. Everything is visible and within reach, eliminating the need to dig through the back of a cabinet.
Lighting affects both the appearance and functionality of your kitchen. Combining ambient, task, accent, and decorative lighting creates a brighter workspace, reduces shadows during food preparation, and helps the space feel warm and inviting throughout the day.
Good Planning Prevents Most Kitchen Remodeling Regrets
Most remodeling regrets happen before construction begins.
Homeowners simply don’t know which questions to ask.
That’s why the planning phase matters so much.
At Renovation By Design, we help homeowners throughout Oakland County, including Rochester Hills, Oakland Township, Troy, Birmingham, Bloomfield Hills, Lake Orion, Clarkston, Auburn Hills, and Royal Oak, create kitchens that fit the way they actually live. We also proudly serve Macomb County, including Washington Township, Shelby Township, Romeo, and surrounding communities, along with The Grosse Pointes.
Whether you’re planning a kitchen remodel, bathroom remodel, home addition, or whole-home renovation, thoughtful planning leads to better results.
If you’re ready to begin your project, contact our team to schedule a complimentary consultation and visit our Rochester Hills showroom.