Why Design Decisions Matter More Than Finishes in a Remodel
Beautiful countertops, custom cabinetry, tile, flooring, and fixtures often get the most attention when homeowners begin planning a renovation.
They are also some of the most enjoyable decisions to make.
But the choices that have the greatest impact on how much you enjoy your remodeled home usually happen long before you select a countertop or cabinet color.
The layout of the room. The location of the lighting. The width of a walkway. Where you store everyday items. How people move through the space. Whether an outlet is available where you actually need one.
These are the design decisions that determine whether a remodeled space simply looks beautiful or genuinely works better for the people living there.
At Renovation By Design, we believe successful remodeling starts with understanding how homeowners want to use their space. Finishes give a renovation its personality, but thoughtful design gives it function.
Good Remodeling Design Starts With the Problems You Need to Solve
Most homeowners do not decide to remodel simply because they want different tile.
Usually, something about the existing home no longer works.
The kitchen may feel crowded when multiple people are cooking. There may never be enough pantry storage. The primary bathroom might have a large footprint but an inefficient layout. A laundry room may be in the wrong location. A formal dining room could be occupying valuable square footage that the family rarely uses.
That is why one of the most important questions at the beginning of a renovation is not, “What style do you like?”
It is, “What is not working now?”
A good design process starts by identifying those problems.
If your kitchen feels cramped, simply replacing the cabinets in the same locations may give you a prettier version of the same problem. If your bathroom lacks storage, selecting an attractive vanity without reconsidering its size or configuration will not necessarily improve the room.
Sometimes the solution involves moving a wall. Sometimes it means changing the location of an appliance, creating a pantry, expanding a doorway, adjusting cabinetry, or simply using the existing square footage more effectively.
Homeowners who are still deciding how much their existing home can be improved may also want to read our guide on whether to remodel or move in Oakland County.
Layout Has a Bigger Impact Than Almost Any Finish
Imagine two kitchens with the exact same cabinetry, countertops, appliances, and flooring.
One has a refrigerator that blocks a major walkway when the door opens. The island is slightly too large for the room. The dishwasher conflicts with a nearby cabinet. There is limited room for two people to work at the same time.
The other kitchen has comfortable walkways, clearly defined work areas, convenient access to appliances, and enough room for family members and guests to gather without interfering with the person preparing dinner.
They may photograph similarly.
They will not live similarly.
Good space planning considers how the room functions when people are actually using it.
In a kitchen, that could mean thinking about the relationship between the sink, refrigerator, range, pantry, island, dining area, and entrances into the room.
In a bathroom, it means considering clearances around the vanity, shower, tub, toilet, doors, and storage.
In a whole-home renovation, it can involve improving the connection between several rooms rather than treating each room as a separate project.
Sometimes gaining a few inches in the right location can be more valuable than adding expensive materials.
Traffic Flow Should Be Designed Around Real Life
Homes are constantly in motion.
Children walk through the kitchen looking for snacks. Someone opens the refrigerator while another person loads the dishwasher. Guests gather around an island. Dogs move between rooms. Groceries come through the garage. Laundry moves from bedrooms to the washer and back again.
A floor plan needs to account for that activity.
Traffic flow is particularly important in kitchens and other central areas of the home because those spaces often serve several purposes at once.
Consider an island with seating. It may look perfect on a floor plan, but what happens when the stools are occupied? Is there still enough room for someone to walk behind them?
What happens when the dishwasher is open?
Can someone get into the pantry while another person is cooking?
Where will guests naturally gather when you entertain?
Thoughtful design anticipates those situations before construction begins.
Those details rarely appear on a homeowner’s inspiration board, but they often determine whether a renovation feels effortless or frustrating for years afterward.
Storage Should Be Designed Around What You Actually Own
More cabinetry does not automatically create better storage.
Useful storage comes from understanding what needs to be stored and where homeowners need access to it.
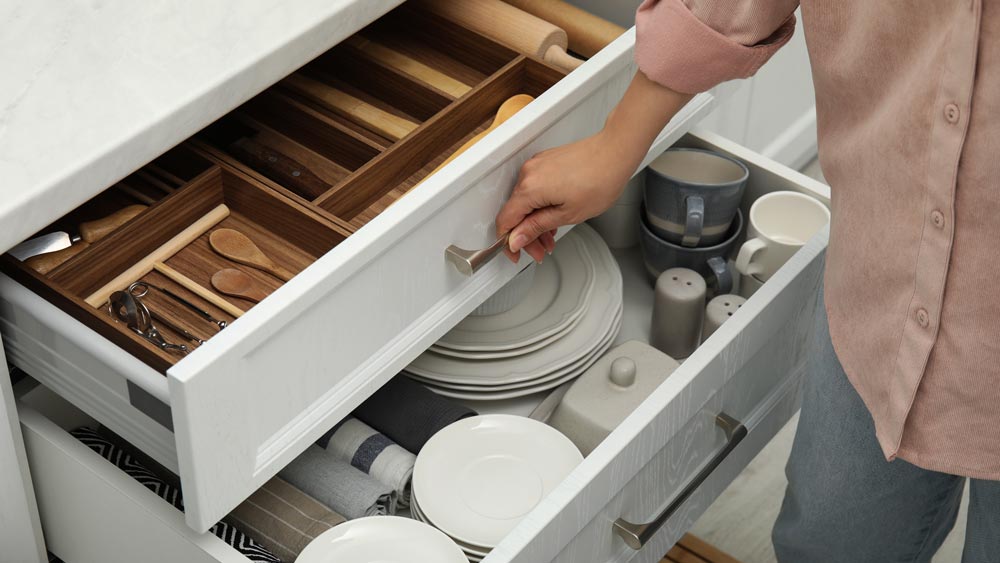
A family that cooks frequently might benefit from deep drawers for pots and pans, vertical storage for baking sheets, a dedicated spice pullout, pantry cabinetry, and accessible small appliance storage.
Someone who entertains often may need space for serving pieces, glassware, extra dishes, beverages, and table linens.
A bathroom may need more than a few vanity drawers. Towels, toiletries, hair tools, cleaning products, medicine, and everyday personal items all need appropriate locations.
The planning process should account for those needs instead of trying to fit everything into the cabinets after they have already been designed.
Our article about kitchen features Oakland County homeowners wish they had included explores several storage and functionality decisions that are much easier to address during design than after construction.
Lighting Is Part of the Design, Not a Finishing Touch
Lighting can completely change how a renovated room looks and works.
Yet it is easy to focus on decorative fixtures while overlooking the overall lighting plan.
A well-designed space typically needs multiple types of light.
General lighting illuminates the room. Task lighting makes specific activities easier. Accent lighting can highlight architectural elements, cabinetry, or other features.
A kitchen, for example, may combine recessed ceiling lighting, pendants, under-cabinet lighting, and natural light from windows or doors.
A bathroom may need ceiling lighting along with properly positioned vanity lighting and illumination within a shower area.
The location matters as much as the fixture itself.
Poor placement can leave shadows exactly where someone needs light. A beautiful pendant can feel out of scale if the island dimensions were not considered first. Recessed fixtures placed without considering cabinet locations can produce uneven lighting across countertops.
These decisions need to work together.
Choosing the decorative fixture can come later.
“…the planning process develops the project before construction begins, including the floor plan, elevations, material selections, fixtures, lighting, and other important details.”
Electrical Planning Has Become More Important
Today’s homes use far more technology than homes did when many Oakland County, Macomb County, and Grosse Pointe properties were originally built.
Phones need charging. Small appliances remain plugged in. Homeowners may use laptops at the island. Bathrooms have electric grooming tools. Kitchens have coffee stations, beverage refrigerators, charging drawers, and countertop appliances.
A renovation creates an opportunity to think carefully about where power is actually needed.
Where will the coffee maker go?
Will someone regularly work at the island?
Do you want outlets hidden inside cabinets or drawers?
Where will a television be mounted?
Are there enough outlets near nightstands, vanities, desks, or seating areas?
Electrical planning is easy to overlook because outlets are not usually the most exciting part of a design presentation.
Once you move into the finished space, however, their placement can affect your routine every day.
Small Design Decisions Can Have Long-Term Consequences
Some remodeling choices are relatively easy to change later.
Paint is a good example.
If you decide five years from now that you no longer like the wall color, repainting is straightforward.
Changing the kitchen layout is not.
Neither is moving plumbing, relocating an island, resizing a shower, replacing cabinetry because the storage configuration does not work, or adding electrical infrastructure after walls and finished surfaces are complete.
That is one reason homeowners should think carefully about where they invest during a remodel.
The most visually exciting option is not automatically the one that will improve your home the most.
Investing in better space planning, improved storage, thoughtful lighting, appropriate electrical locations, quality cabinetry, comfortable clearances, and durable materials can have a much greater impact on everyday life.
Design Should Consider How Your Needs May Change
A good remodel solves today’s problems without unnecessarily creating tomorrow’s.
Families change. Children get older. Homeowners may work from home more often. Parents or relatives may eventually spend more time in the home. Mobility needs can change as homeowners age.
Not every project needs to be designed specifically for aging in place, but thinking ahead can influence smart decisions.
That might mean choosing a walk-in shower instead of a difficult-to-enter configuration. It could mean improving walkway widths, creating more accessible storage, planning a first-floor primary suite, or designing flexible spaces that can serve different purposes over time.
Kitchen and bathroom renovations are significant investments. Designing only for what looks appealing today can overlook the fact that the room may need to serve your household for decades.
Your Home Should Influence the Design
Another reason remodeling cannot be reduced to choosing finishes is that every home presents different opportunities and constraints.
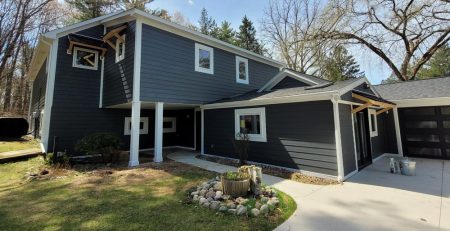
Oakland County alone includes ranch homes, colonials, Tudors, lake homes, mid-century properties, and homes built throughout several different decades.
A renovation that works beautifully in one home may make little sense in another.
Existing structure, ceiling heights, mechanical systems, window locations, plumbing, adjacent spaces, and architectural character all affect what is possible.
Good design works with those conditions rather than forcing an idea into a home simply because it looked good in a photograph.
This is also where professional design can uncover opportunities homeowners may not immediately recognize.
An underused room might help solve a kitchen layout problem. A doorway could be repositioned to create better cabinet space. Borrowing a small amount of square footage from one room might dramatically improve another.
Those solutions come from looking at the home as a connected system.
Finishes Still Matter, But They Should Support the Design
None of this means finishes are unimportant.
Cabinetry, countertops, tile, hardware, plumbing fixtures, flooring, paint, and lighting fixtures are a major part of creating a home that reflects your style.
The difference is the order in which decisions are made.
First, determine how the room needs to work.
Then develop the layout.
Plan storage, lighting, electrical needs, fixtures, appliances, and circulation.
Once those fundamentals are established, finishes can bring the design to life.
This approach also makes material selections easier because they are being chosen for a defined space rather than in isolation.
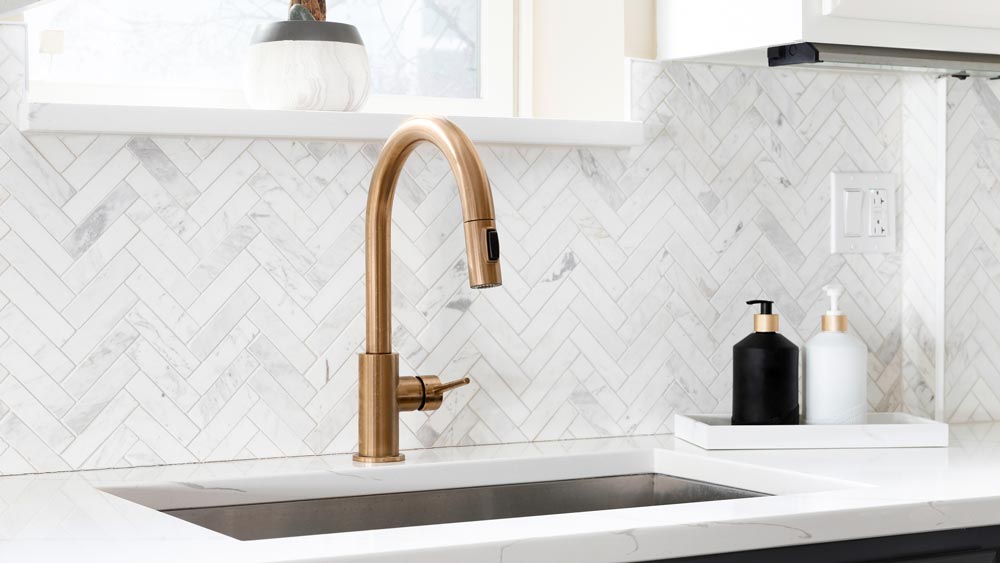
A dramatic backsplash looks better when the cabinetry around it is well proportioned. Pendant lighting feels intentional when it is centered over a properly sized island. Beautiful cabinetry becomes even more valuable when the interior storage has been designed around the homeowner’s routine.
Good design and good finishes are not competing priorities.
The design gives those finishes the right place to shine.
Why the Design+Build Process Matters
One advantage of a design+build approach is that design decisions are considered alongside construction realities.
A concept may look great on paper, but it also needs to be practical to build.
Designers, project managers, trade partners, and homeowners need to understand how the different parts of the renovation affect one another.
That coordination can help identify potential complications before work begins and reduce the number of major decisions that need to be made during construction.
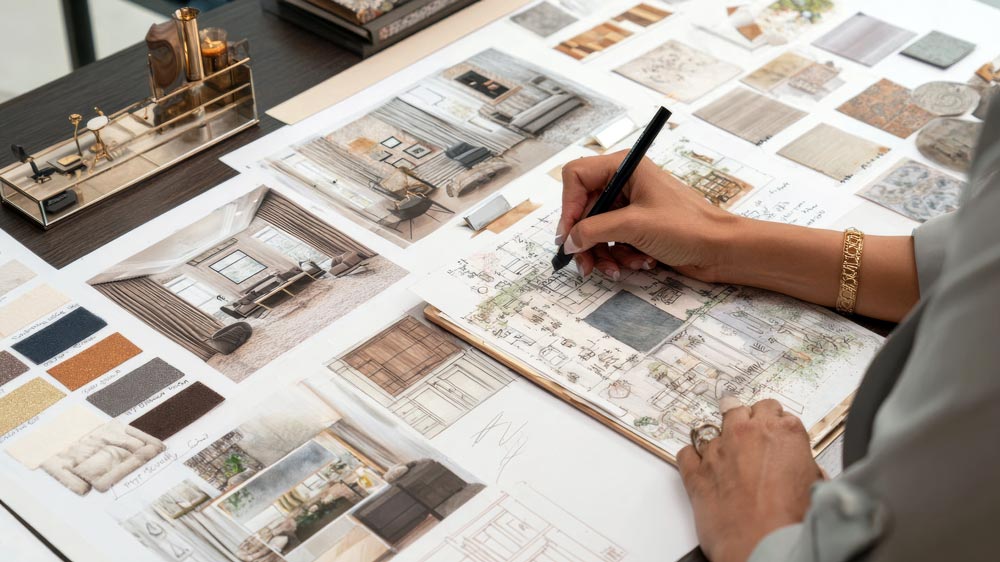
At Renovation By Design, the planning process develops the project before construction begins, including the floor plan, elevations, material selections, fixtures, lighting, and other important details.
Homeowners can learn more about our design+build process and how a project moves from the initial conversation through design, planning, construction, and completion.
A remodel should do more than give your home a new look.
It should make mornings easier. It should improve storage. It should make entertaining more comfortable. It should reduce the little frustrations you experience in your home every day.
Beautiful finishes can make you notice a remodeled room.
Thoughtful design is what makes you enjoy living in it.
Frequently Asked Questions About Home Remodel Design
The most important step is identifying what you want the renovation to improve. Before selecting materials, consider layout, traffic flow, storage, lighting, functionality, and how your household uses the space every day.
You can certainly collect inspiration and identify styles you like, but you do not need to finalize finishes before beginning the design process. Layout and functional decisions should usually be developed first so material selections support the overall design.
Kitchen layout affects how people cook, clean, gather, and move through the room. Appliance placement, island size, walkway widths, cabinet configurations, and seating all influence how functional the finished kitchen will be.
Often, yes. Reconfiguring walls, doorways, cabinetry, storage, appliances, and underused adjacent spaces can sometimes dramatically improve a home without increasing its footprint. The possibilities depend on the structure and existing conditions of the home.
A design+build company coordinates the design and construction sides of a renovation within one process. This allows design decisions to be evaluated alongside construction requirements, costs, materials, scheduling, and trade coordination before the project moves into construction.
It is helpful to begin well before the date you hope construction will start. Design development, selections, estimating, ordering materials, and scheduling all happen before construction. You can learn more in our guide to kitchen remodel timelines in Oakland County.
Contact Renovation By Design
Renovation By Design serves homeowners throughout Oakland County, including Rochester Hills, Troy, Birmingham, Bloomfield Hills, Lake Orion, Clarkston, Auburn Hills, Royal Oak, and surrounding communities. We also serve Macomb County, including Washington Township, Shelby Township, Oakland Township, Lake Orion, along with Grosse Pointe, Grosse Pointe Farms, Grosse Pointe Park, Grosse Pointe Shores, and Grosse Pointe Woods.
Whether the solution is a kitchen remodel, bathroom renovation, home addition, aging-in-place project, or whole-home transformation, thoughtful planning can help you determine whether your next home is the one you already own.
Contact Renovation By Design to schedule a complimentary consultation and begin discussing your goals.