How to Plan a Kitchen Remodel Around the Way Your Family Actually Lives
A beautiful kitchen can completely change the look of your home. But if the layout doesn’t support your family’s daily routines, even the nicest cabinets and countertops can become frustrating.
Think about everything that happens in your kitchen during a typical week.
Someone is making breakfast while another person packs lunches. Kids are looking for snacks. The dishwasher needs to be unloaded. Groceries are coming through the door. Later, the kitchen becomes a gathering place for dinner, homework, or conversations with friends.
These everyday moments should influence how your kitchen is designed.
For homeowners beginning kitchen remodel planning in Oakland County, one of the most important steps is understanding how your family actually uses the space before making decisions about cabinetry, appliances, and finishes.
At Renovation By Design, we approach kitchen remodeling by looking beyond appearances. Our goal is to create kitchens that complement the people living in them, whether that means accommodating a growing family, improving how meals are prepared, or making entertaining more comfortable.
Here’s what to consider before your kitchen remodel begins.
Start With Your Daily Kitchen Routine
Before looking at floor plans or selecting materials, spend a few days paying attention to how your current kitchen functions.
What works well? What feels inconvenient? Where does clutter collect? When does the space become crowded?
You may discover that the biggest problems aren’t necessarily related to the kitchen’s size.
A poorly positioned refrigerator might interrupt traffic every time someone grabs a drink. A narrow walkway could make cooking with another person difficult. Limited counter space near the sink might turn meal preparation into a constant juggling act.
Identify Your Busiest Times of Day
Most families use their kitchens differently throughout the day.
Mornings might involve several people trying to prepare breakfast, make coffee, pack lunches, and get out the door.
Evenings could involve cooking dinner while children work on homework or another family member unloads the dishwasher.
Ask yourself:
- How many people typically use the kitchen at once?
- Which activities happen simultaneously?
- Where do people tend to get in each other’s way?
- What items are used most frequently?
- Which parts of the kitchen are rarely used?
Understanding these patterns helps establish priorities for the new design.
A kitchen that functions well during your busiest hour will likely feel more comfortable throughout the rest of the day.
Plan Your Kitchen Layout Around How You Cook
Not every household cooks the same way.
Some families prepare elaborate meals from scratch several nights a week. Others prefer quick dinners, meal prepping on weekends, or simple breakfasts before heading out.
Your cooking habits should influence everything from appliance placement to countertop space.
Do You Cook Alone or With Other People?
If one person handles most of the cooking, an efficient workspace with convenient access to the sink, refrigerator, and range may be the priority.
If multiple people regularly prepare meals together, the kitchen may need separate work areas.
For example, one person could chop vegetables at the island while another works at the range.
That arrangement becomes difficult when everyone needs to use the same small section of countertop.
Consider how much uninterrupted preparation space you need and whether the layout allows people to work without constantly crossing paths.
Think About How Food Moves Through the Kitchen
A practical kitchen layout supports the steps involved in preparing a meal.
Groceries come out of the refrigerator or pantry. Ingredients move to a preparation area. Food goes to the cooktop or oven. Dirty dishes eventually reach the sink and dishwasher.
Ideally, these activities should happen without unnecessary movement.
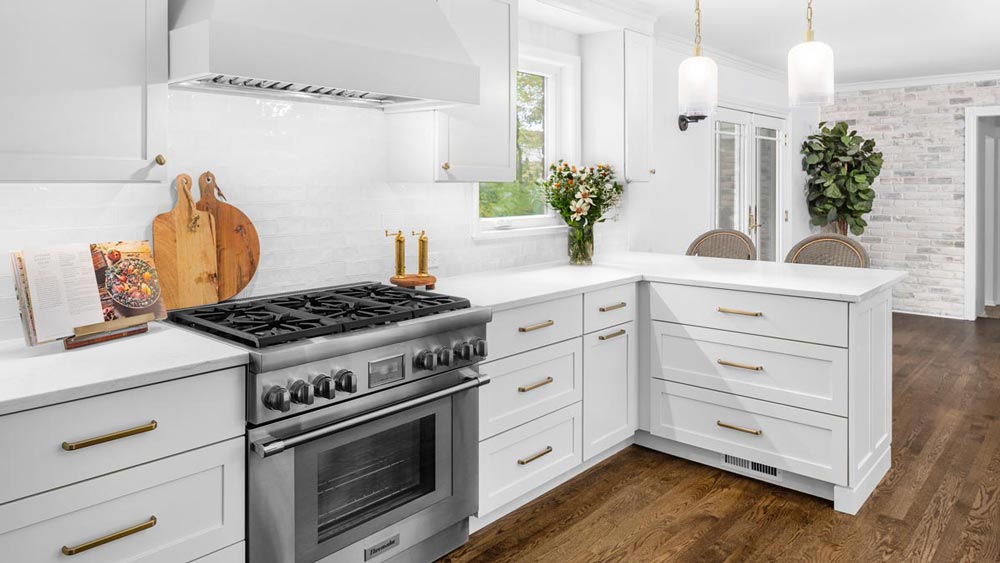
Traditional kitchen design often emphasizes the relationship between the sink, refrigerator, and range. That remains useful, but modern kitchens frequently include additional work zones.
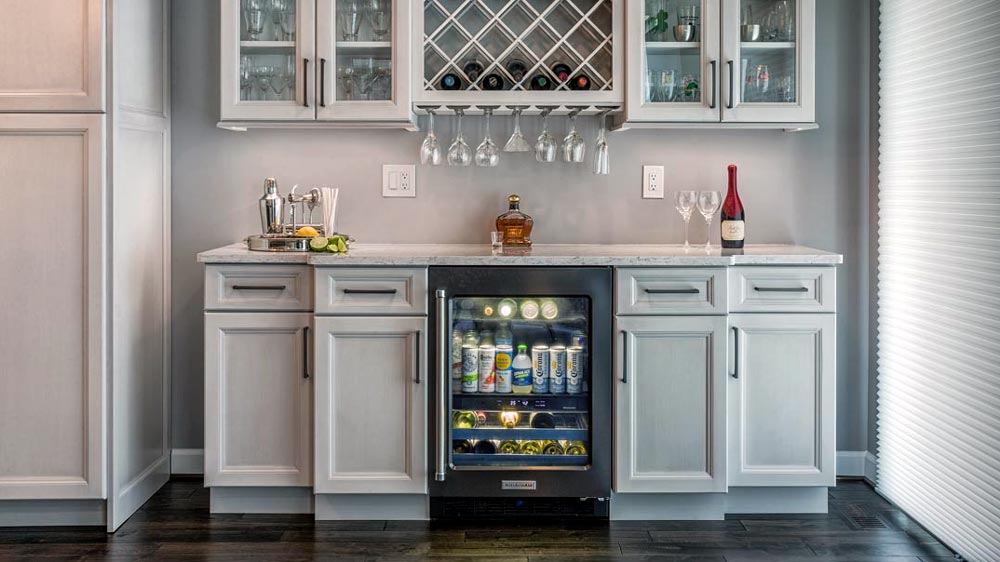
A dedicated baking area, secondary preparation sink, or separate beverage station may make sense depending on your household.
The right layout isn’t necessarily the one that looks most impressive in a photograph. It’s the one that makes everyday tasks easier.
Consider How Your Family Gathers and Entertains
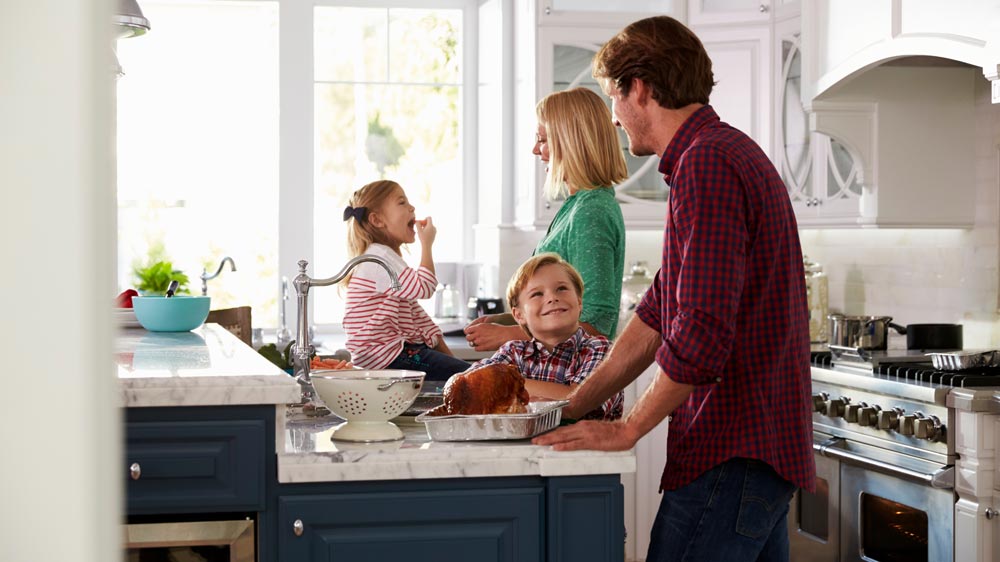
For many Oakland County homeowners, the kitchen is also the primary gathering space.
Friends naturally gravitate toward the kitchen during parties. Children sit at the island after school. Family members gather around while dinner is being prepared.
These activities should influence seating, circulation, and the relationship between the kitchen and surrounding rooms.
How Often Do You Entertain?
If you regularly host friends or extended family, think about how guests interact with the kitchen.
Do people gather around the island while you cook? Do you serve meals buffet-style? Is there enough room for guests to move between the kitchen and dining area?
A layout that separates food preparation from guest circulation can make entertaining more comfortable.
For example, an island may provide a natural gathering area while keeping guests away from the range and main preparation surfaces.
If entertaining is a major priority, your designer can also evaluate how the kitchen connects to nearby living spaces.
Decide Where Everyday Meals Will Happen
A kitchen island with seating can be convenient, but it shouldn’t automatically replace every other dining area.
Consider whether your family prefers eating together at a table or whether most meals happen at the counter.
You may want seating for quick breakfasts while maintaining a separate dining area for family dinners.
Also think about how often everyone sits down together.
Four stools might look appropriate in a rendering, but they won’t serve a family of five if everyone expects to eat breakfast at the island.
The goal is to plan seating around actual use rather than simply filling available space.
Design a Family-Friendly Kitchen That Can Change Over Time
A kitchen designed for young children may need to function differently as those children grow.
Toddlers need supervision and safe circulation. School-age children may use the kitchen for snacks and homework. Teenagers might prepare their own meals or gather with friends.
Thoughtful planning considers both your family’s current needs and how those needs may change.
Create Space for Children Without Interrupting Cooking
If children frequently spend time in the kitchen, consider where they naturally gather.
A section of island seating away from the range can provide a place for homework or conversation without interfering with meal preparation.
You might also want easily accessible storage for children’s dishes, cups, or snacks.
The idea isn’t necessarily to create a separate children’s area. It’s to make everyday activities easier while keeping potentially dangerous cooking areas appropriately separated.
Don’t Forget About Pets
Pets are another part of daily kitchen life.
Food bowls often end up in walkways. Large bags of pet food take up pantry space. Dogs may gather near the kitchen while meals are prepared.
Consider whether your remodel should accommodate:
- A designated feeding area outside major walkways
- Storage for pet food and supplies
- Durable, easy-to-clean flooring
- Convenient access to an exterior door or mudroom
Small decisions can make a noticeable difference in how comfortably people and pets share the space.
Plan Kitchen Storage Around What You Actually Own
More cabinets don’t automatically mean better storage.
The real question is whether your belongings will fit where you need them.
Before finalizing your kitchen design, take inventory of what you currently store.
Look beyond plates, glasses, and silverware.
Think about countertop appliances, baking supplies, reusable containers, lunchboxes, water bottles, serving dishes, and bulk groceries.
Match Storage Locations to Everyday Activities
Items should generally be stored near where they’re used.
Pots and pans belong near cooking areas. Everyday dishes should be convenient to the dishwasher. Coffee supplies should be accessible where coffee is prepared.
A family that packs several lunches each morning might benefit from keeping lunch supplies, containers, and frequently used foods together.
Someone who bakes regularly may prefer dedicated storage for mixing bowls, baking sheets, and ingredients.
These decisions help determine the appropriate cabinet configuration before the cabinetry is ordered.
“The most successful kitchen remodels begin with a clear understanding of how the space needs to function. Beautiful cabinetry, countertops, and finishes are important, but they should complement a layout that makes cooking, gathering, cleaning, and everyday living easier.”
Evaluate Your Pantry Needs
Pantry storage should reflect how your household shops.
Do you make frequent trips to the grocery store or purchase large quantities less often?
Do you keep extra paper products, small appliances, or bulk food items in the kitchen?
A household that buys groceries in bulk may need deeper or taller storage than someone who shops several times a week.
However, a large pantry isn’t automatically better.
Poorly organized deep shelving can make items difficult to find. Sometimes a combination of accessible cabinets, drawers, and adjustable shelving provides better functionality.
For additional ideas about features worth considering during a renovation, read our article on kitchen features Oakland County homeowners wish they had included.
Choose Appliances Based on Your Cooking Habits
Appliance selection should happen relatively early in the kitchen remodeling process because dimensions, clearances, electrical requirements, and ventilation can influence the layout.
Instead of automatically replacing your existing appliances with similar models, consider whether they still meet your needs.
Evaluate What You Use Most
A household that cooks frequently may prioritize a larger range or additional oven capacity.
Someone who prepares meals in advance might place greater importance on refrigerator and freezer space.
Families with children may want a dishwasher that handles frequent loads and a microwave positioned for convenient, age-appropriate use.
Ask yourself which appliances you use daily and which features would genuinely improve your routine.
You don’t need every premium appliance available. You need appliances that support how you cook.
Consider Appliance Placement Before Finalizing Cabinetry
An appliance can fit within a floor plan and still create problems during everyday use.
For example:
- A refrigerator door might block a nearby walkway.
- An open dishwasher could prevent access to adjacent cabinets.
- An oven door might interfere with island circulation.
- A microwave could be positioned inconveniently for its primary users.
Reviewing appliance locations and door clearances during design helps avoid these issues.
This is one reason thoughtful design decisions matter more than finishes in a successful renovation.
Pay Attention to Kitchen Traffic Patterns
Traffic flow is one of the most overlooked parts of kitchen remodel planning.
A kitchen may look spacious when empty but feel crowded when several people are using it.
Think about how people move between the kitchen, dining room, family room, garage, and outdoor spaces.
Identify the Main Walkways
In many homes, the kitchen serves as a connection between other rooms.
Children may pass through to reach the backyard. Family members may walk from the garage to the living room. Guests may move between the kitchen and dining area.
These routes shouldn’t require people to squeeze behind someone cooking at the range or preparing food at the sink.
As a general planning reference, kitchen work aisles are often designed around 42 inches for one cook and 48 inches for multiple cooks, although the appropriate dimensions depend on the layout and applicable requirements.
The goal is to maintain comfortable movement without sacrificing useful workspace.
Consider Whether Removing a Wall Makes Sense
Open-concept kitchens remain popular, but removing a wall isn’t always the best solution.
Walls provide space for cabinetry, appliances, electrical outlets, and storage.
Removing one may improve sightlines while reducing available cabinet space.
Before committing to an open layout, evaluate what the wall currently provides and how those functions would be replaced.
Sometimes widening an opening or repositioning cabinetry creates the connection a homeowner wants without completely changing the floor plan.
Other projects may benefit from a more substantial reconfiguration.
A design+build team can evaluate the structural and functional implications before construction begins.
Balance Your Kitchen Remodeling Priorities With Your Investment Range
Once you’ve identified how your kitchen needs to function, the next step is deciding which improvements matter most.
Not every preference will carry the same value.
For one family, additional storage might be essential. For another, improving traffic flow or accommodating two cooks could be the primary goal.
Separate Must-Haves From Nice-to-Haves
Start by organizing your priorities into three categories.
Must-haves: Problems the renovation needs to solve, such as insufficient preparation space, poor circulation, or inadequate storage.
Strong preferences: Improvements that would meaningfully enhance daily life but may allow some flexibility.
Optional upgrades: Features or finishes you’d enjoy if they fit within the project investment.
This approach gives your design team a clearer understanding of where to focus resources.
It also helps prevent aesthetic decisions from consuming the allocated investment before important functional improvements are addressed.
Understand What Changes Affect the Scope
Moving plumbing, relocating appliances, removing structural walls, and expanding the kitchen’s footprint can significantly affect project complexity.
That doesn’t mean these changes should be avoided.
Sometimes a substantial layout adjustment provides the greatest long-term benefit.
However, understanding the construction implications early allows you to make more informed decisions.
Our guide to kitchen remodel timelines in Oakland County explains how design decisions, material selections, and construction planning influence the overall schedule.
Use a Kitchen Remodeling Checklist Before Meeting With Your Designer
You don’t need to have every detail figured out before contacting a remodeling company.
In fact, the design process should help you explore possibilities you may not have considered.
However, having a clear understanding of your family’s routines makes those early conversations more productive.
Before your first consultation, consider the following questions:
- Cooking: Who cooks most often, and how many people typically prepare meals together?
- Entertaining: How frequently do you host guests, and where do people usually gather?
- Children: Will kids need space for meals, homework, or independent snack preparation?
- Pets: Do feeding areas or pet supplies need dedicated storage?
- Storage: What items are difficult to store or access in your current kitchen?
- Seating: How many people need seats for everyday meals?
- Appliances: Which appliances do you use most, and which ones no longer meet your needs?
- Traffic: Where do people get in each other’s way?
- Future needs: How might your household change over the next five to ten years?
- Investment: Which improvements are essential, and where are you willing to compromise?
You may find that several frustrations share the same underlying cause.
For example, a kitchen that feels too small might actually have inefficient cabinetry, poor appliance placement, or an island that interrupts circulation.
Identifying those problems before design begins can lead to a more effective renovation.
Why a Design+Build Approach Makes Kitchen Planning Easier
A successful kitchen renovation requires more than selecting attractive materials and hiring someone to install them.
Cabinetry, lighting, appliances, plumbing, electrical work, structural considerations, and everyday functionality all need to work together.
At Renovation By Design, our design+build approach brings planning and construction into a coordinated process.
Rather than treating design as a separate exercise, we evaluate how proposed improvements will function within your home and how they can be constructed.
This is especially important for kitchen remodeling projects in Oakland County, where homes vary significantly in age, architectural style, and existing layout.
A traditional home in Birmingham may have different planning considerations than a newer home in Rochester Hills or a lakefront property in Lake Orion.
The design should respond to the home itself while accommodating the people who live there.
Learn more about our design+build process and how thoughtful planning guides a renovation from the initial consultation through construction.
Frequently Asked Questions About Kitchen Remodel Planning
The first step is identifying what doesn’t work in your current kitchen. Evaluate your cooking habits, storage needs, seating, traffic patterns, and daily routines before selecting cabinets or finishes. These observations help establish design priorities and guide decisions about layout, appliances, and project scope.
Start by considering how children use the kitchen at different ages. Plan safe circulation around cooking areas, convenient storage for everyday items, durable surfaces, and seating for meals or homework. A family-friendly kitchen should support daily routines while remaining adaptable as children grow.
There isn’t one layout that works best for every family. L-shaped, U-shaped, galley, and open-concept kitchens can all function well when designed appropriately. The best layout depends on available space, the number of people cooking, appliance placement, storage requirements, and how family members move through the room.
A common design guideline is approximately 42 inches for a single-cook work aisle and 48 inches for multiple cooks. Actual clearance needs depend on appliance doors, seating, circulation, accessibility, and the kitchen’s overall configuration. A designer can determine appropriate dimensions for your space.
Yes. Major appliance selections should generally be made before cabinet plans are finalized. Refrigerator, range, oven, dishwasher, and ventilation specifications influence cabinet dimensions, required clearances, utility locations, and overall kitchen layout. Selecting appliances early helps prevent expensive adjustments later.
An open-concept kitchen can improve visibility, natural light, and connections between living spaces. However, it may also reduce wall space for cabinetry and make cooking noise more noticeable. The right choice depends on how your family uses adjoining rooms, how much storage you need, and whether the existing structure supports the proposed changes.
For a substantial kitchen renovation, beginning the planning process several months before your preferred construction period is advisable. Design development, appliance selections, cabinetry lead times, permitting, and contractor scheduling can all influence the timeline. Larger projects involving structural changes may require additional planning time.
Bring photos of your existing kitchen, approximate measurements if available, examples of designs you like, and a list of problems you want to solve. It also helps to identify your preferred investment range, desired timing, and household priorities. You don’t need a completed floor plan before meeting with a design+build team.
Plan a Kitchen That Works for Your Family
The most successful kitchen remodels begin with a clear understanding of how the space needs to function.
Beautiful cabinetry, countertops, and finishes are important, but they should complement a layout that makes cooking, gathering, cleaning, and everyday living easier.
At Renovation By Design, we help homeowners throughout Oakland County, including Rochester Hills, Troy, Birmingham, Bloomfield Hills, Royal Oak, Lake Orion, Auburn Hills, and Clarkston, create kitchens designed around their lifestyles. We also serve homeowners in Macomb County and the Grosse Pointes.
Whether you’re updating an outdated layout or planning a complete kitchen transformation, our team can help you explore the possibilities.
Ready to start planning your kitchen remodel? Contact Renovation By Design to schedule a consultation and discuss how your kitchen can better support the way your family lives.